Leave a Message

By providing your contact information to Amanda Thornton, your personal information will be processed in accordance with Amanda Thornton's Privacy Policy. By checking the box(es) below, you expressly consent to receive marketing or promotional real estate communication from Amanda Thornton in the manner selected by you. For SMS text messages, message frequency varies. Message and data rates may apply. Consent is not a condition of purchase of any goods or services. You may opt out of receiving further communications from Amanda Thornton at any time. To opt out of receiving SMS text messages, reply STOP to unsubscribe. SMS text messaging is subject to our Terms of Use.

Thank you for your message. I will be in touch with you shortly.

311 South Bald Hill Road
VIEW PHOTOS
$3,995,000

311 South Bald Hill Road

6 Beds 8 Baths 6,529 Sq.Ft. 2.43 Acres

Description

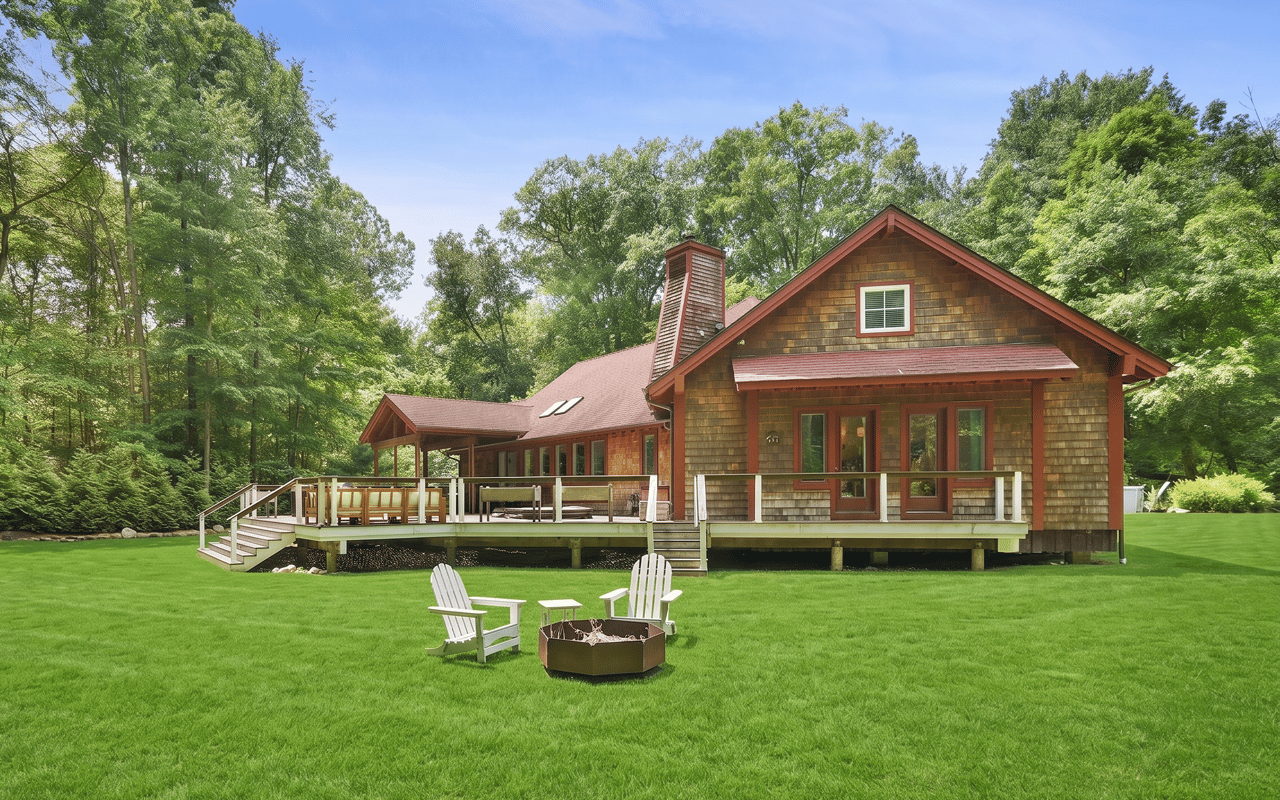
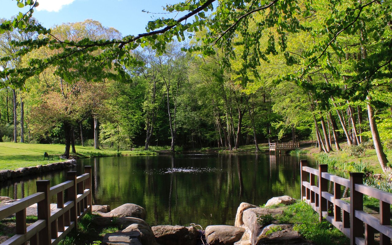
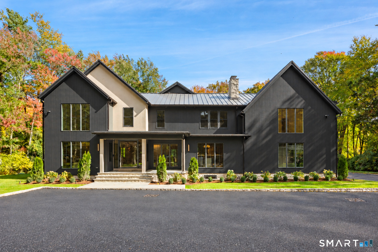
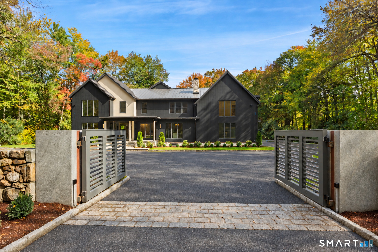
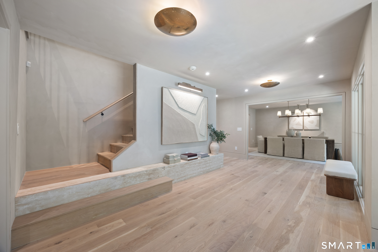
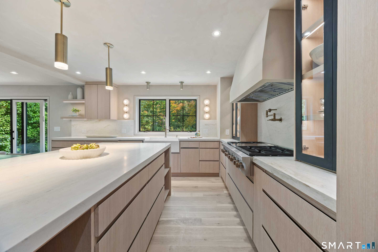
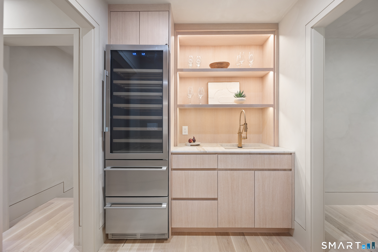
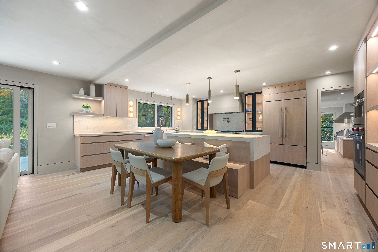
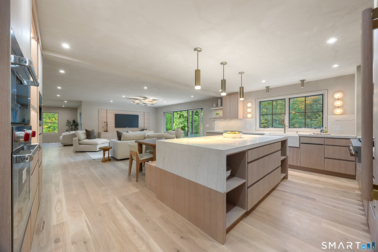
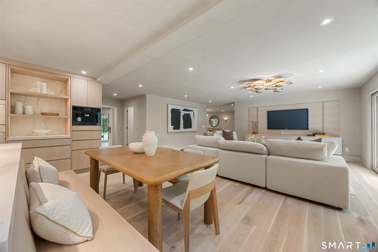
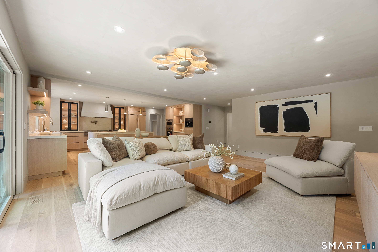
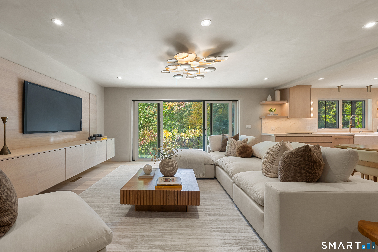
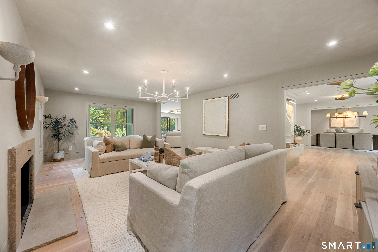
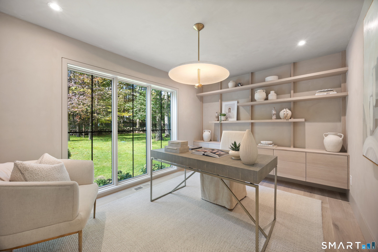
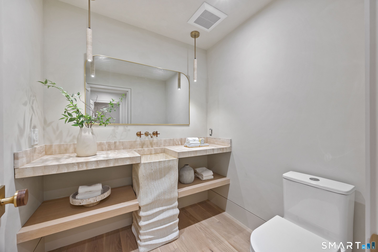
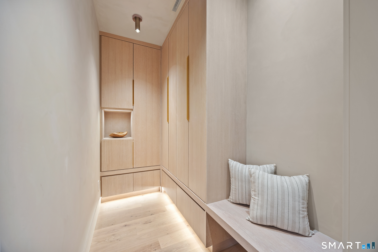
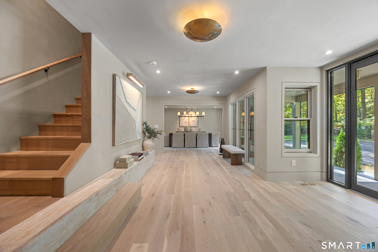
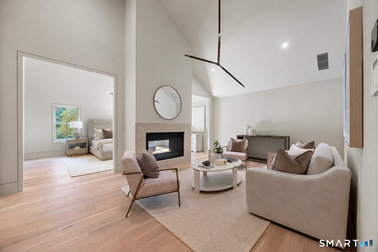
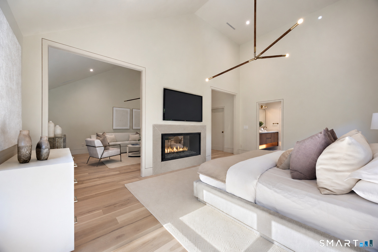
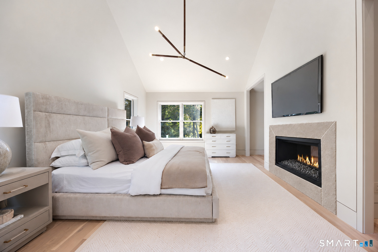
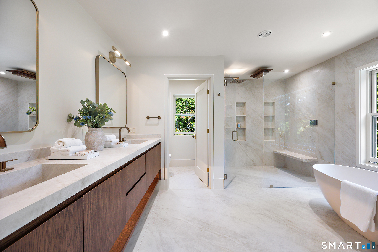
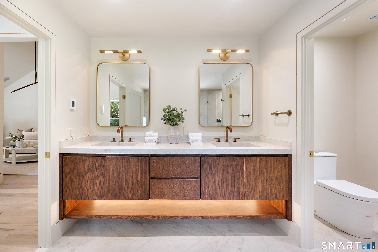
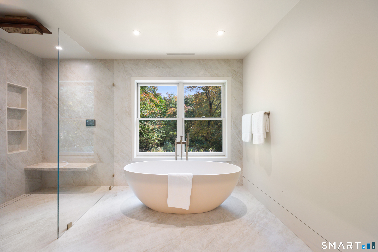
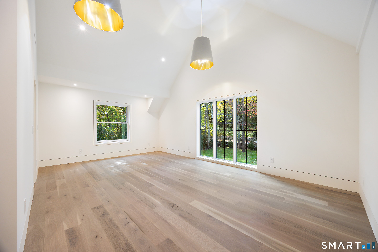
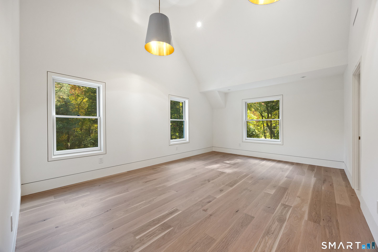
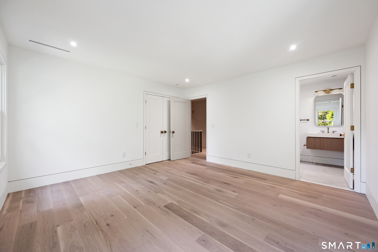
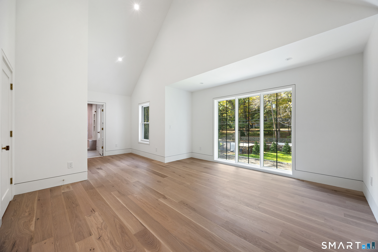
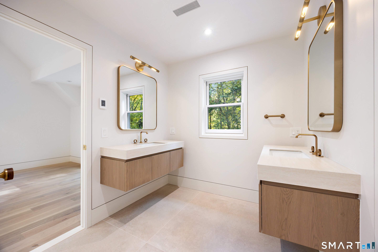
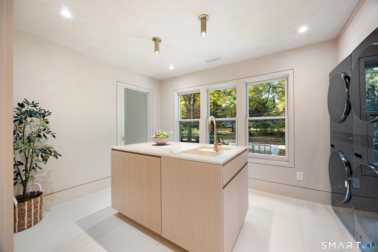
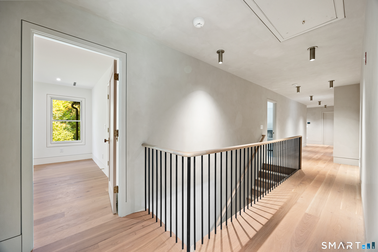
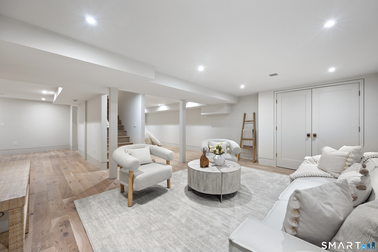
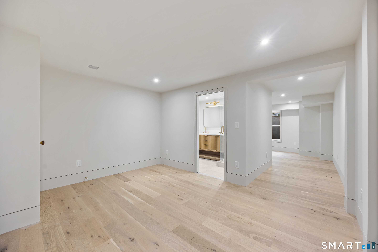
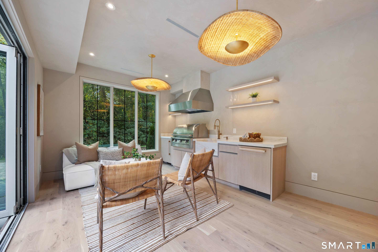
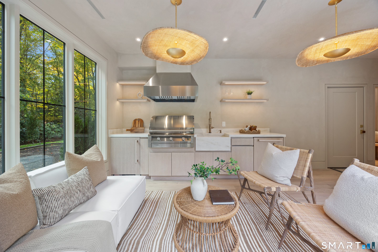
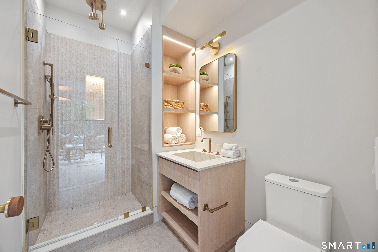
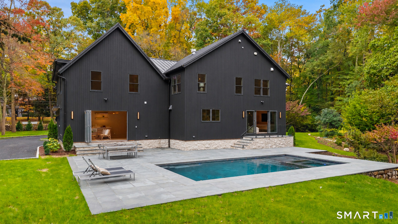
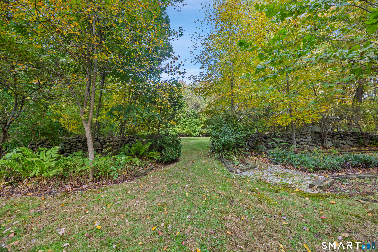
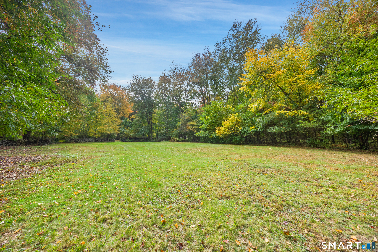
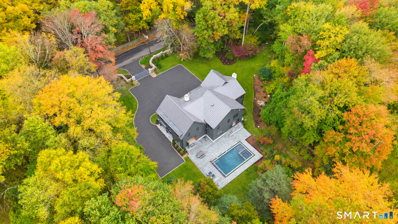
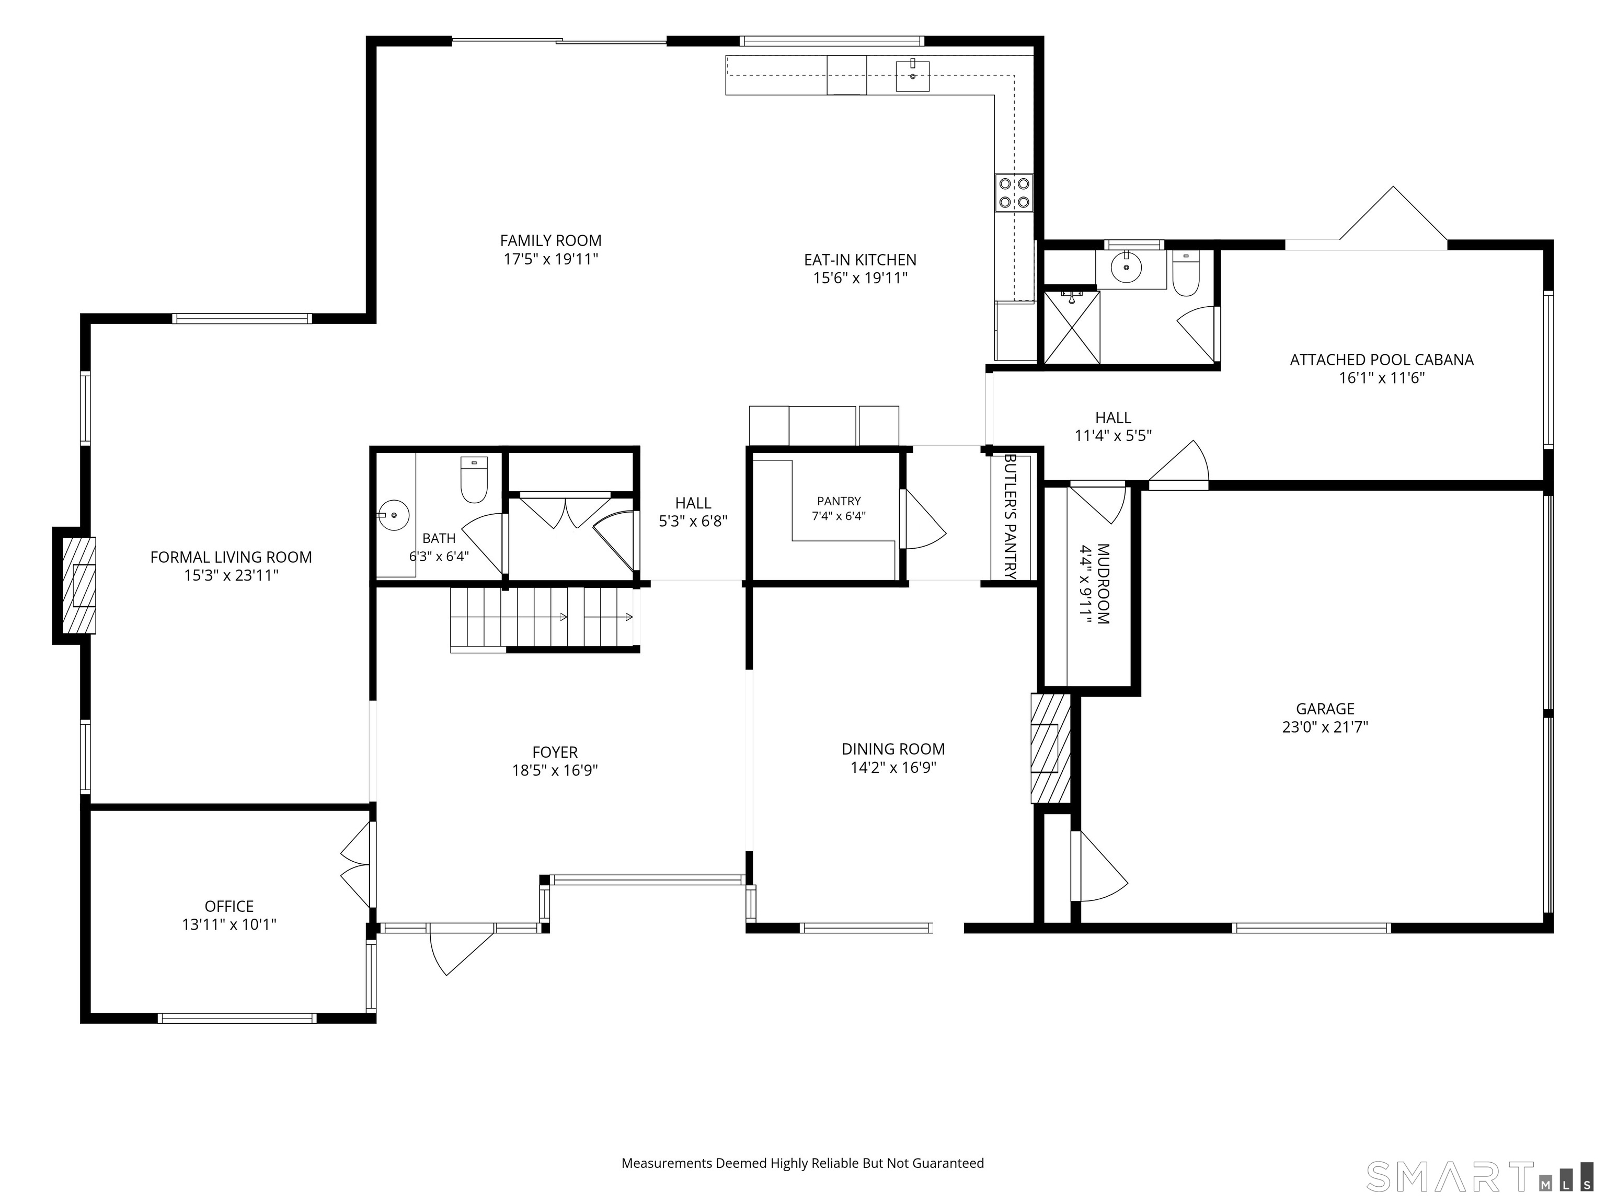
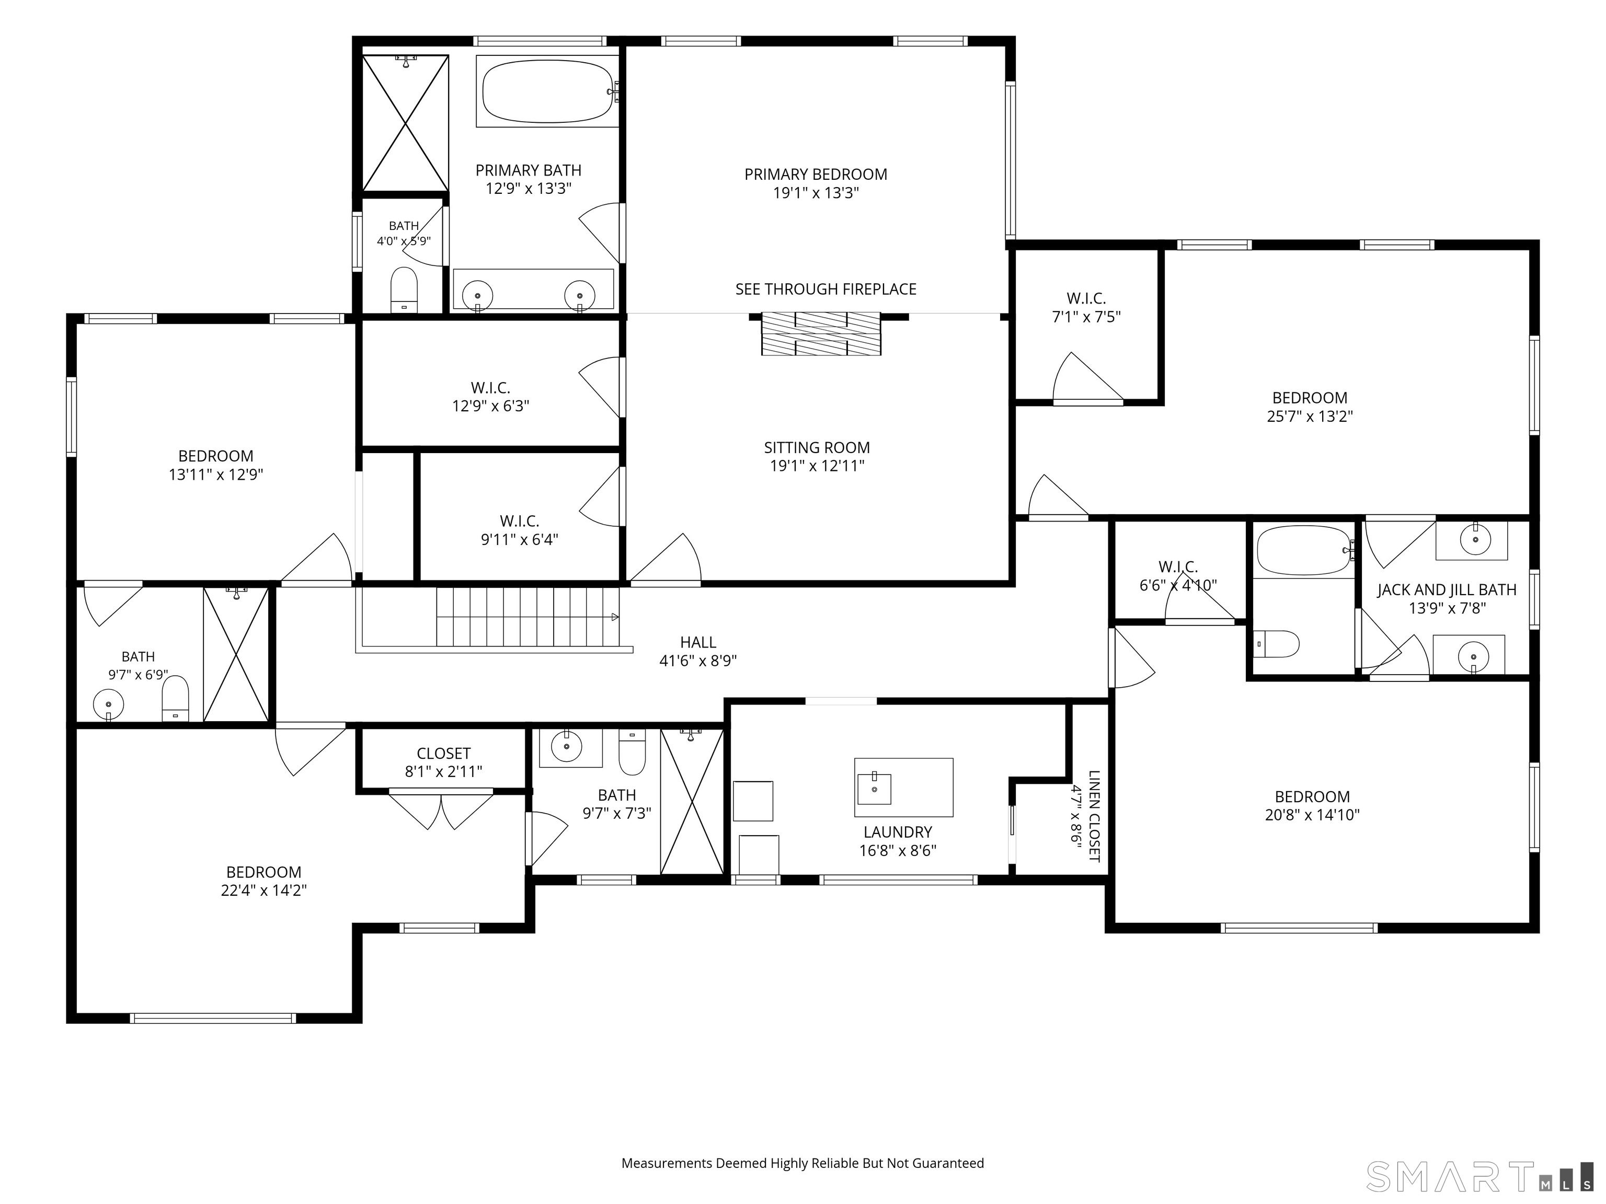
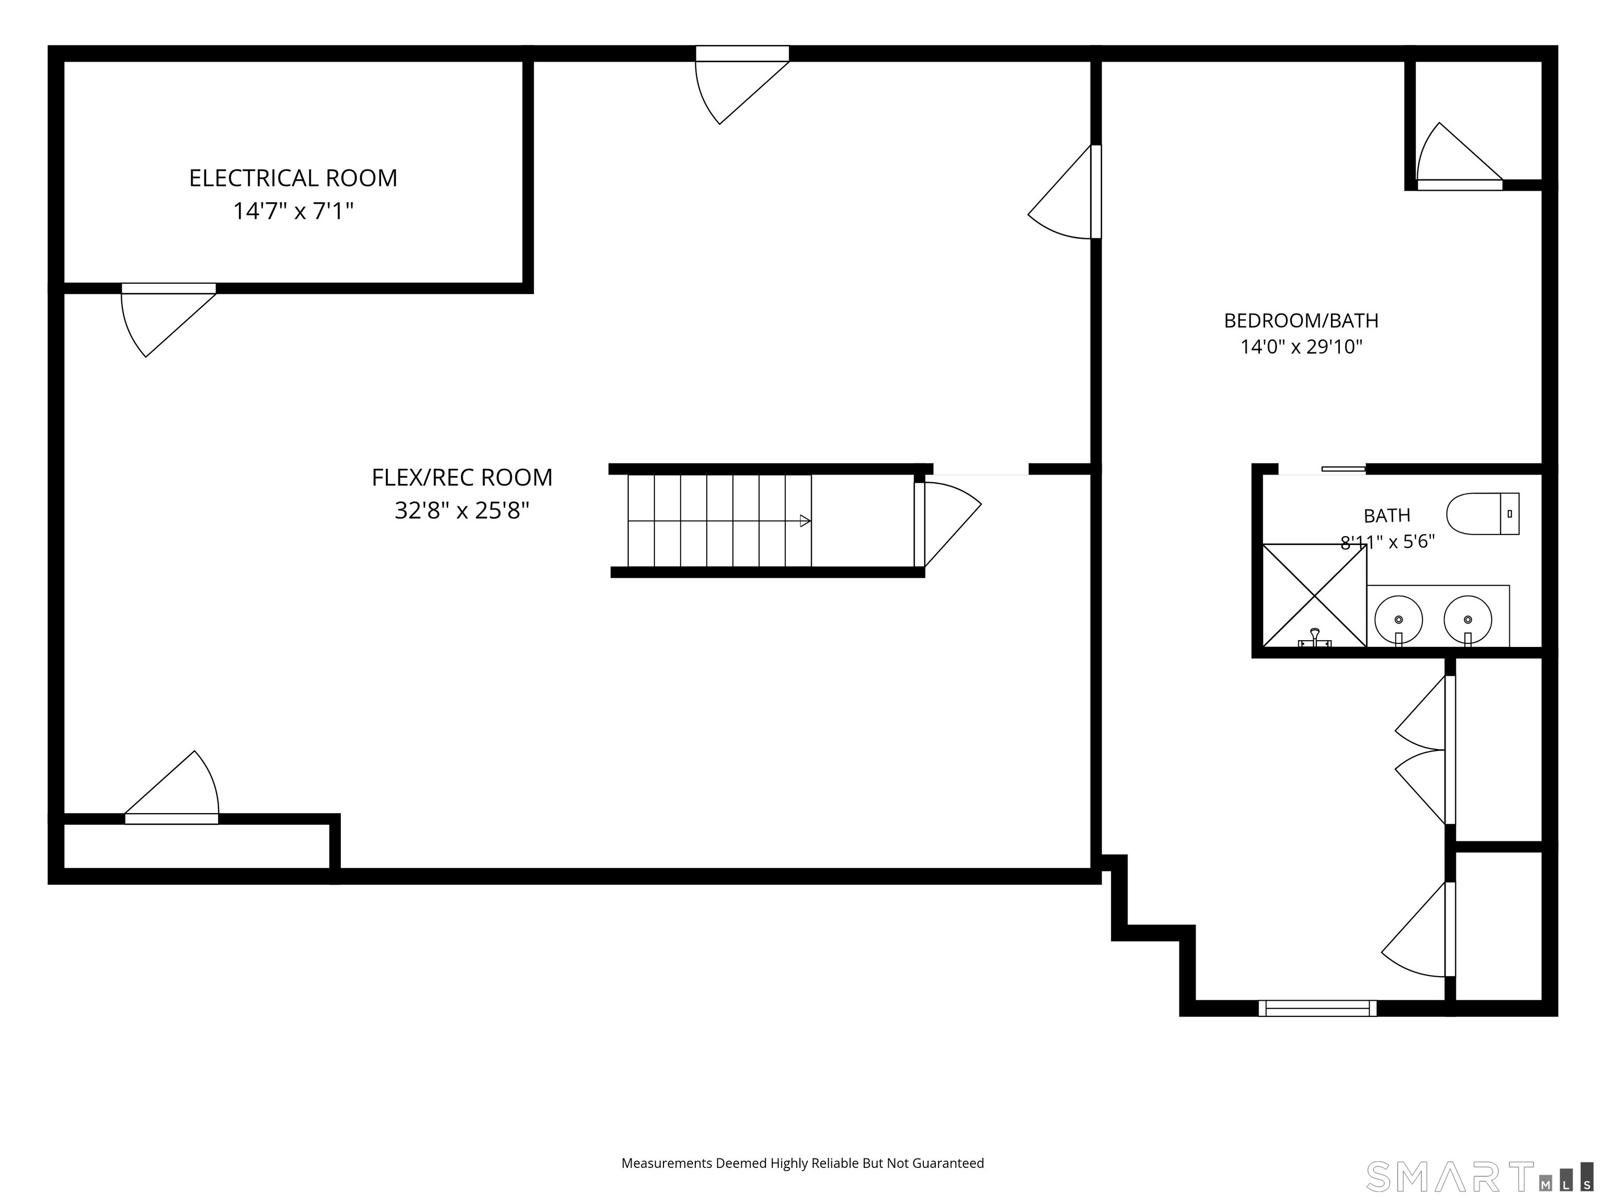
Masterfully reimagined in 2026 through a complete renovation and expansion by GreenDay Co., this 6,529SF modern estate spans 2.43 scenic acres, incorporating refined architecture in an extraordinary natural sanctuary. Historic stone walls, walking trails, mature specimen plantings and a tranquil pond frame the private grounds once home to George Valchar, author of the book "My Connecticut Garden." Inside, an organic-modern aesthetic unfolds with wide-plank white oak flooring, bespoke limewash finishes, seamless flush baseboards and expansive glass windows filling the interior with natural light. The chef's kitchen features custom white oak millwork, Dolce Vita stone surfaces, a 60-inch Wolf range, Sub-Zero refrigeration, Miele coffee system and a built-in breakfast banquette. A well-appointed butler's pantry, formal living and dining rooms and dedicated executive office complete the main level. Upstairs, the vaulted primary retreat boasts a dual-sided gas fireplace, sitting room, two walk-in closets and a spa-inspired bath finished in Taj Mahal stone. Four additional upper en-suite bedrooms feature radiant-heated baths, joined by a bespoke laundry room. The finished lower level includes a 6th bedroom, full bath and versatile gym/recreation space. Future elevator potential plus attached pool cabana with grill kitchen and full bath features accordion-style glass doors opening to a bluestone terrace, heated gunite pool and integrated spa for seamless indoor-outdoor entertaining.

Share Property

Location

311 South Bald Hill Road, New Canaan, CT 06840

Status

For Sale
Amanda  Thornton

Amanda Thornton

TITLE

Real Estate Agent

LICENSE

CT RES.0836309 | NY 10401365396

Property Amenities

Interior
Laundry room Upper Level
Appliances Gas Range, Convection Oven, Microwave, Range Hood, Refrigerator, Freezer, Subzero, Icemaker, Dishwasher, Washer, Dryer, Wine Chiller
Total Bedrooms: 6
Half Bathrooms: 1
Full Bathrooms: 7
Other Interior Features Cable - Pre-wired, Open Floor Plan, Security System
Area & Lot
Total area 6,529 Sq.Ft.
Lot Area 2.43 Acres
Living area 6,529 Sq.Ft.
MLS® ID 24212180
Year Built 1965
High School New Canaan
Middle School Saxe Middle
Elementary School East
Water Frontage Not Applicable
Architecture Styles Modern
Type Residential
Status For Sale
Exterior
Pool Gunite, Heated, Pool House, Spa, In Ground Pool
Air conditioning Central Air, Zoned
Heat type Hot Air
Water Source Private Well
Garage Space 2.0
Sewer Septic
Other Exterior Features Terrace, Cabana, Gutters, Lighting, Patio, Grill, Porch, Garden Area, Stone Wall
Parking Attached Garage, Driveway
Lot Features Corner Lot, Some Wetlands, Lightly Wooded, Level Lot, Open Lot
Roof Metal
Finance
Sales Price $3,995,000
Real Estate Tax $15,309 yearly
image

Schedule a Showing

I would love to show you my beautiful property. Please select your preferred date and time below. I will be in touch shortly to confirm your appointment.

Schedule a Showing

I would love to show you my beautiful property. Please select your preferred date and time below. I will be in touch shortly to confirm your appointment.

Thank you for your interest in 311 South Bald Hill Road, New Canaan, CT 06840. We are reviewing your request and will be in touch shortly!

Mortgage Calculator

Estimate your monthly mortgage payment, including the principal and interest, property taxes, and HOA. Adjust the values to generate a more accurate rate.

All estimates are provided for informational purposes only. Actual amounts may vary.
$0,000 Your Payment 20 15 65
$0,000 Your Payment

New Canaan

Let’s Make Your Move

Whether you’re buying, selling, or investing, Amanda Thornton brings local market knowledge, personalized guidance, and a thoughtful approach to every real estate experience across New York and Connecticut.